







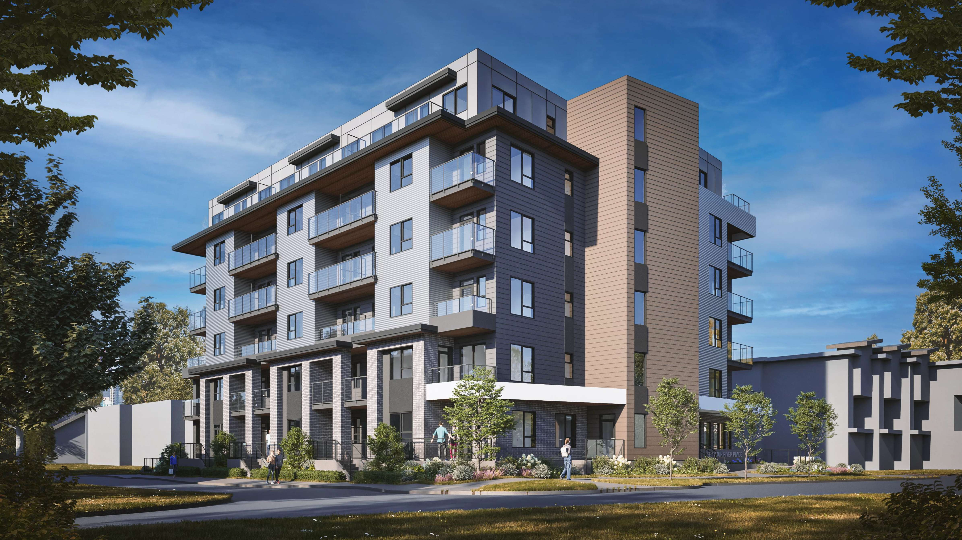
District of North Vancouver Council will weigh in on Monday, June 1, on a proposed six-storey, 40-unit residential building at 328 and 332 Seymour River Place — a project that district staff says is asking for more density than the area’s planning rules envision, while offering far fewer parking stalls than required.

The staff will be recommending it to be sent back for revisions rather than advanced to bylaw introduction. According to the report, the 1,145-square-metre site in the Maplewood Village Centre’s “Village Heart” is currently zoned for low-to-medium density apartments of up to four storeys. The proposal would push well beyond that, seeking a floor space ratio of 3.0 against the Official Community Plan’s 2.5 FSR ceiling — and would require creation of an entirely new OCP land use designation to do so.
Sign up for news alerts from the North Shore Daily Post
The 40 units would include 33 market strata units and seven below-market rentals. Many strata units feature lock-off suites designed to flex between one and two bedrooms, a concept the developer says targets students, first-time buyers, and investors.

Parking is where the proposal runs into its sharpest trouble. The development would provide just 26 stalls against a base zoning requirement of 74. According to the report, even under the district’s more flexible Alternative Vehicle Parking Rate policy — which permits reductions when paired with a transportation impact study and demand management plan — the minimum would be 36 stalls. The developer has submitted neither study despite repeated staff requests.
Council will choose from four options on Monday: direct staff to work with the applicant on revisions; reject the application; proceed directly to bylaw drafting; or offer alternative direction. Staff will be recommending the first.

A public information meeting in April drew mixed feedback, with some residents welcoming new housing and others raising concerns about traffic, building height, and parking spillover into neighbouring streets.